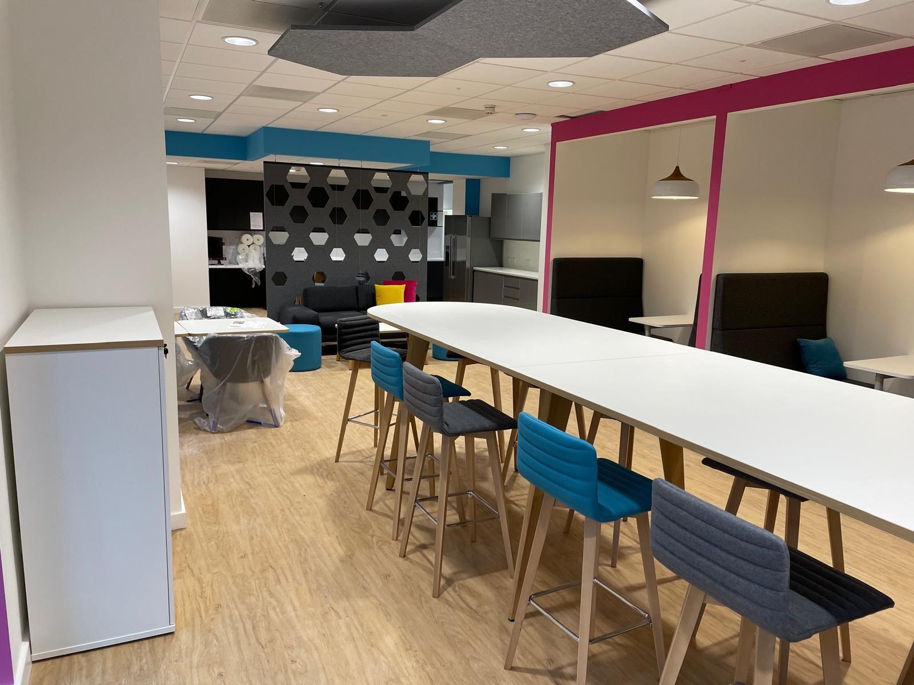
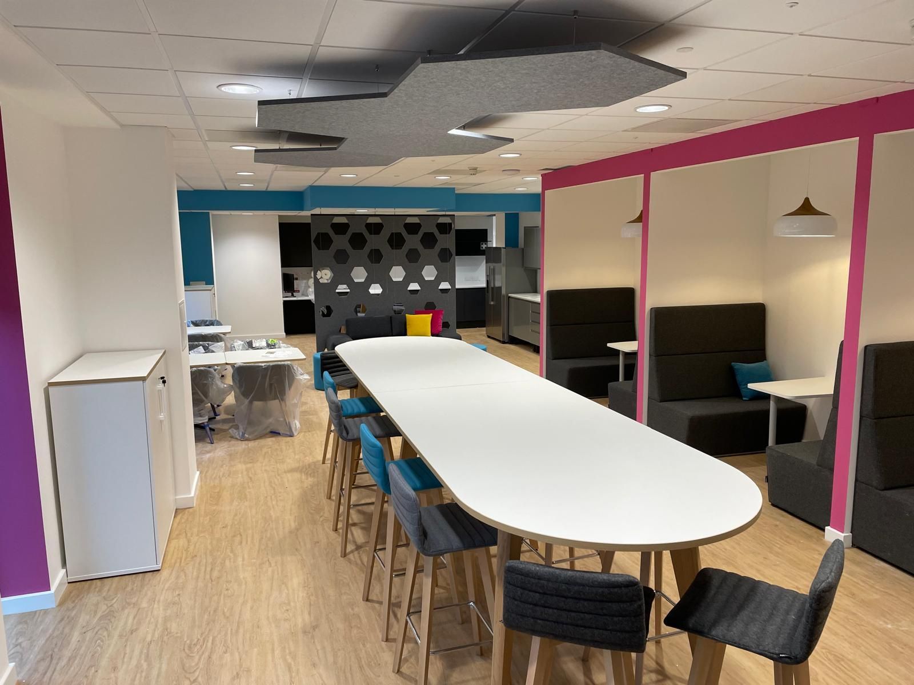
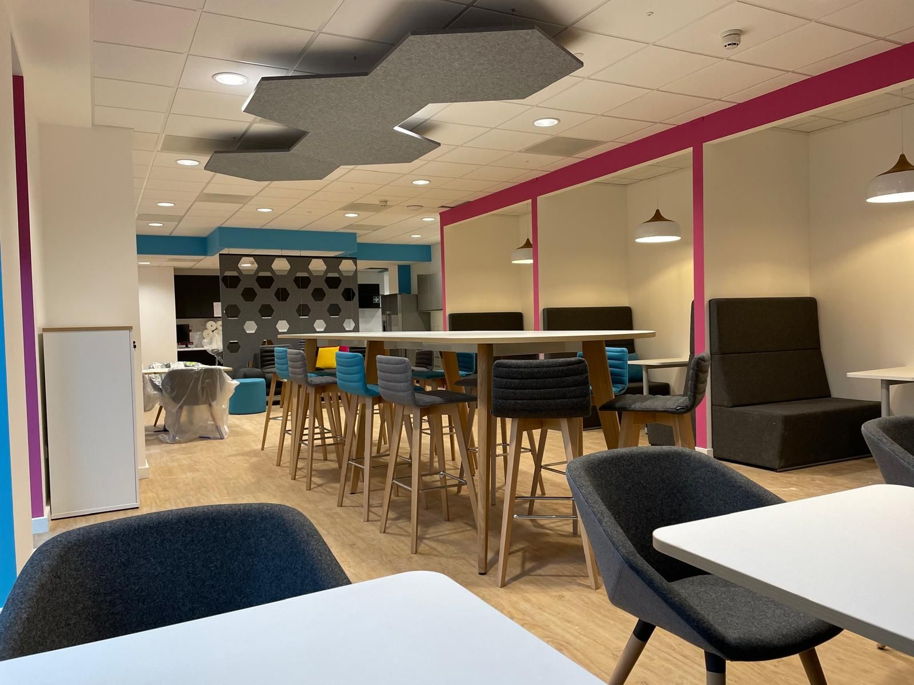
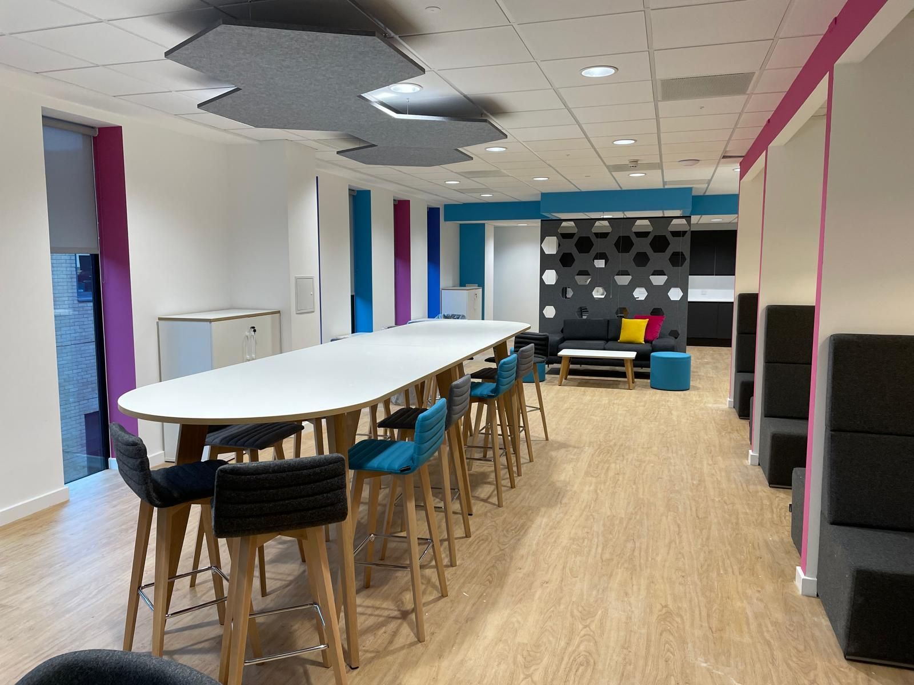
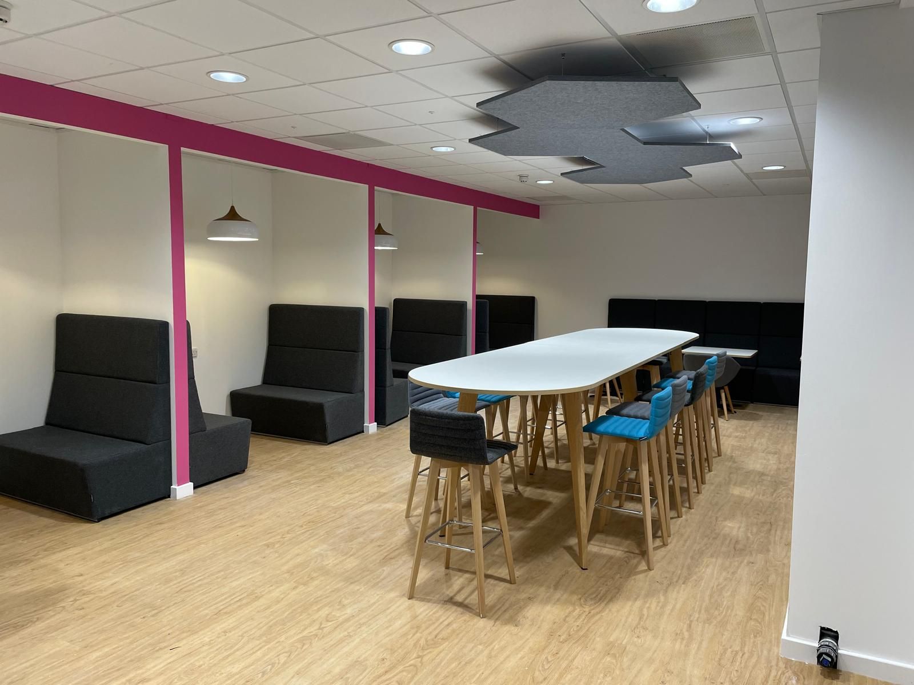
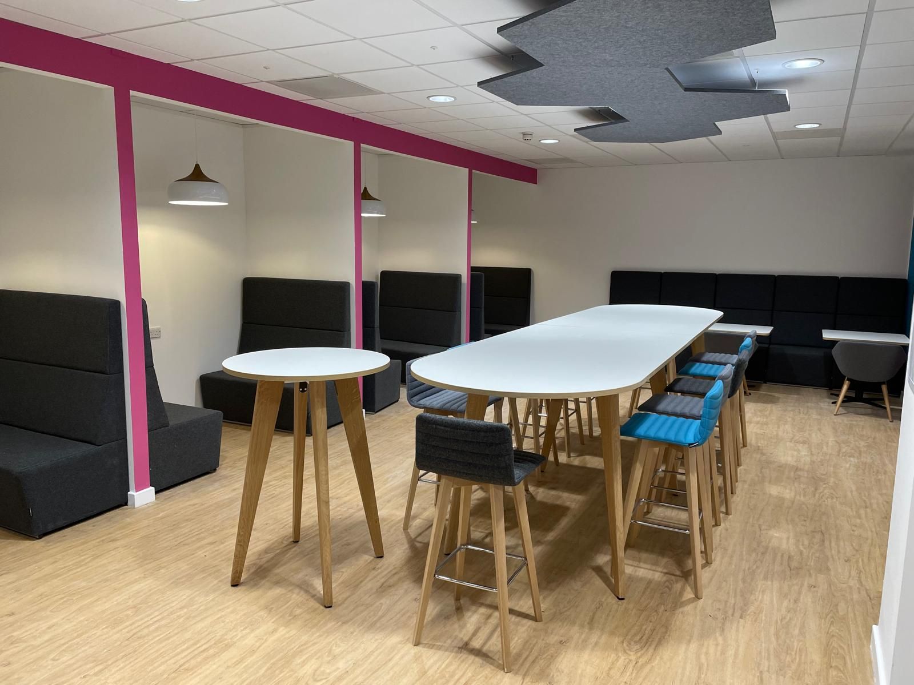
Enara Bio occupied one floor of a larger, multi-tenant building, and Cube 21 was brought in to deliver the laboratory fit out for their space. The work was carried out over an 18-month period, working alongside a project management company and other contractors on site.
Our scope covered the full interior build: all partitioning, ceilings, flooring, and decorating, along with the furniture throughout. We coordinated our programme with the contractors delivering the mechanical and electrical services, so the laboratory came together as one finished environment despite the number of parties involved.
Working within an occupied, multi-tenant building over an extended programme called for careful coordination and a steady presence on site. The result is a fully fitted laboratory floor, delivered to the standard the science demands.