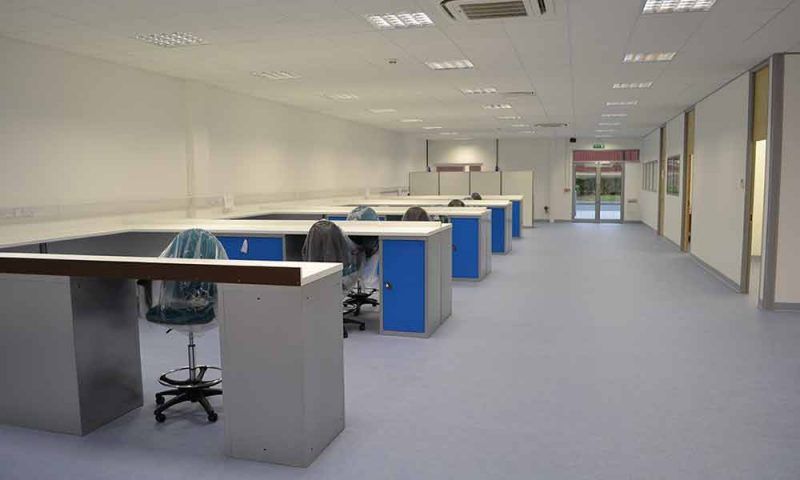
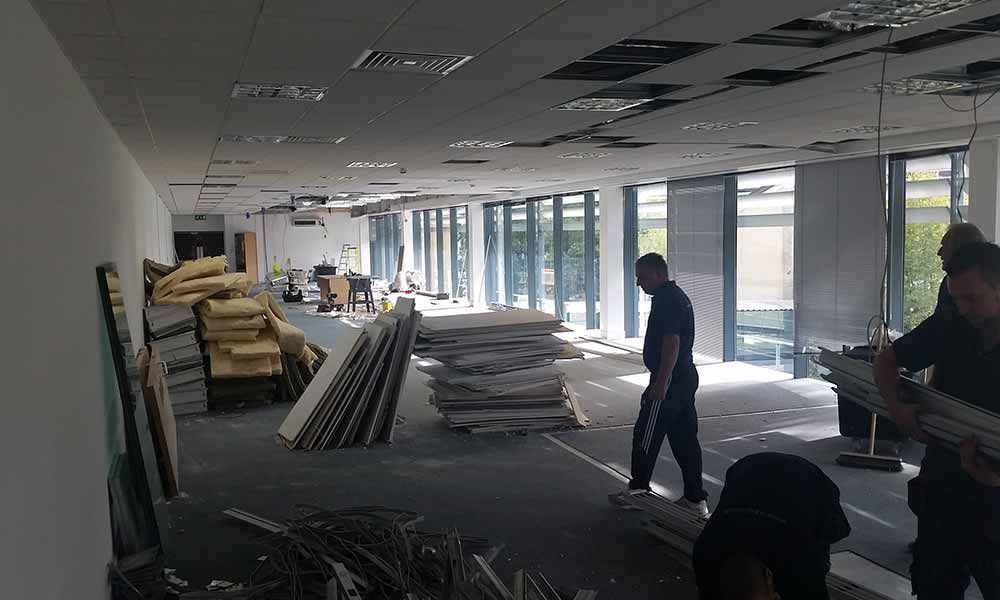
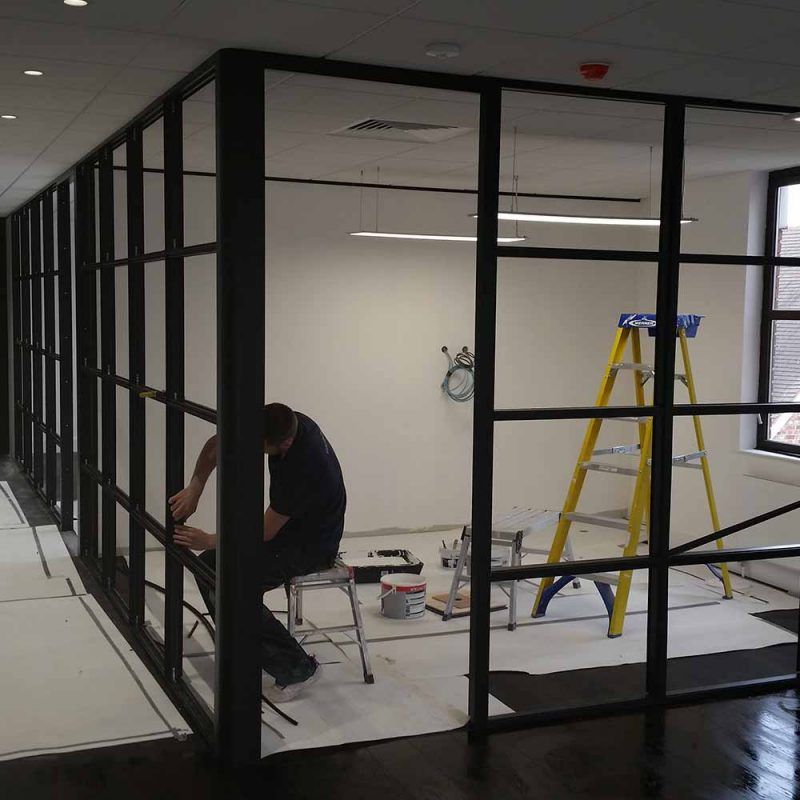
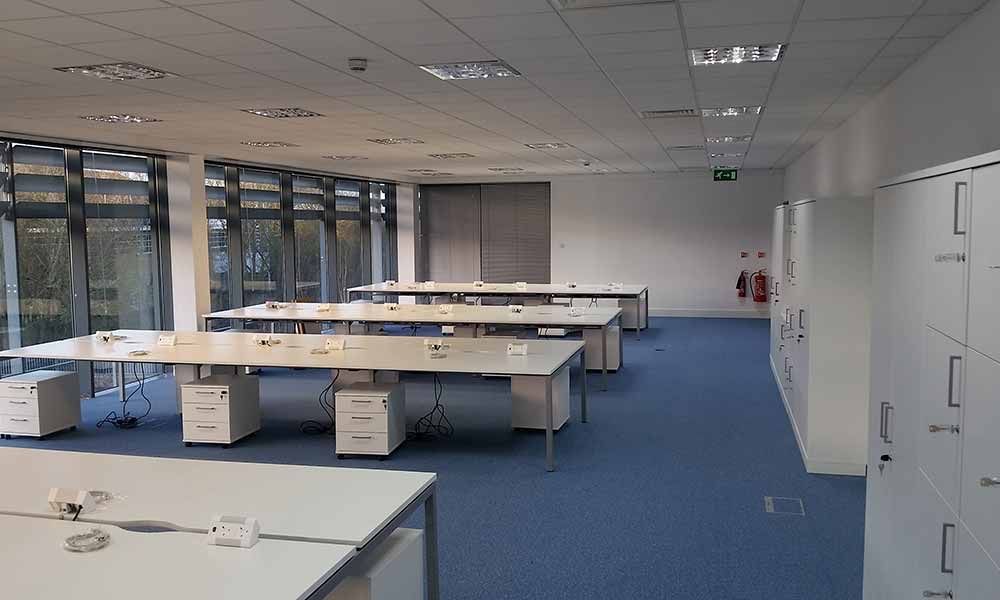
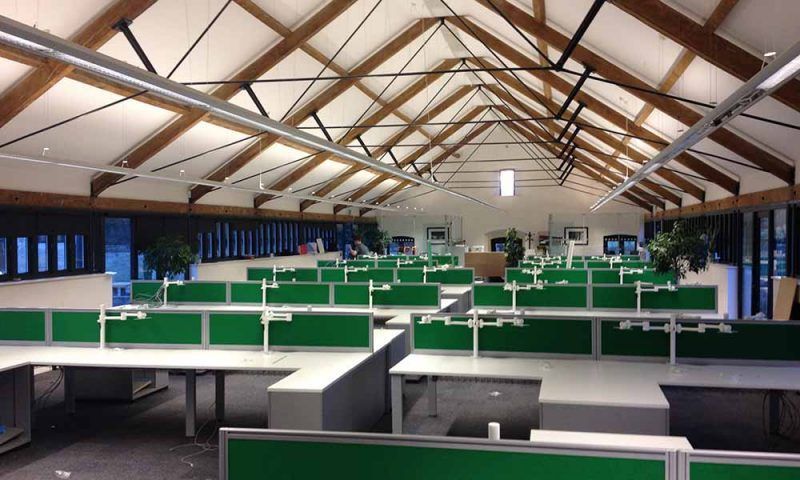
An office fit-out turns an empty or tired space into somewhere your team actually wants to work, and somewhere your business runs better. We handle the whole thing, so you are not left coordinating five different trades around a move-in date.
The Problem
The hardest part of afit-outis not thebuilding work. It is keeping every trade pulling in thesame direction, to the same deadline, against thesame drawings.
Hand that to multiple contractors and the risk lands on you. A delay in the M&E pushes the ceilings, which pushes the flooring, which pushes the furniture, which pushes your move. We keep all of it in-house so the programme holds together.
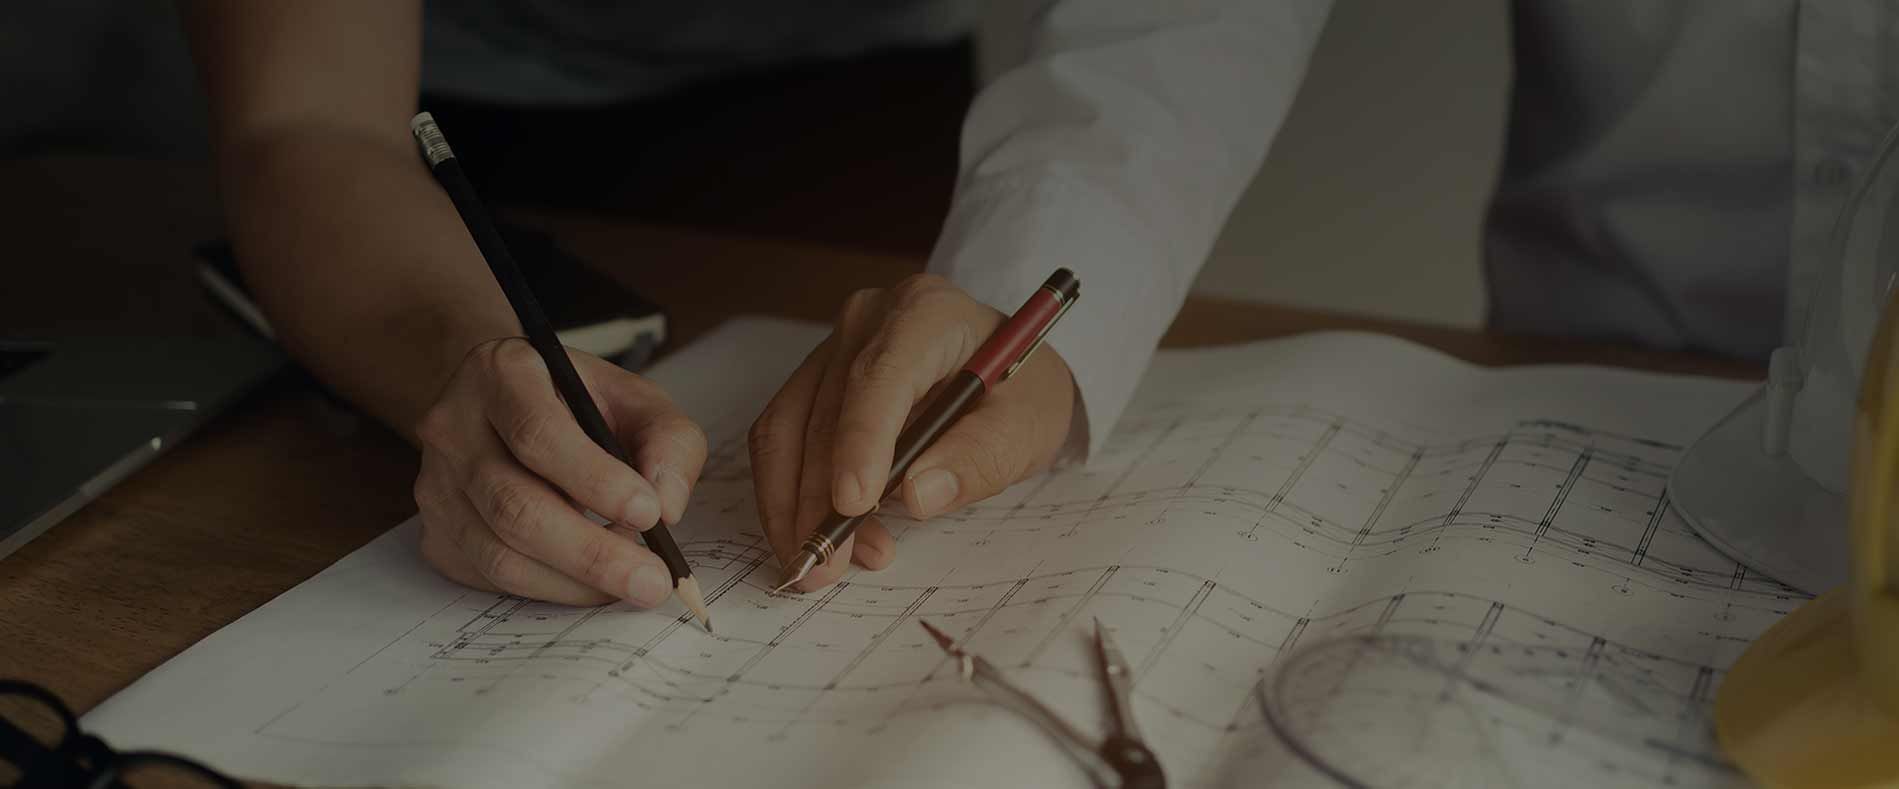
Space planning and 3D design, so you can see and sign off the layout before work starts.
Mechanical and electrical: power, data, lighting, air conditioning, heating, and ventilation, all in-house.
Partitions, ceilings, flooring, decoration, and finishes.
Furniture, specified, supplied, and installed
A single project manager accountable for programme, budget, and safety from start to handover.
We deliver both Cat A and Cat B fit-outs. Cat A gets a shell to a lettable, serviced standard. Cat B takes it through to a branded, furnished, move-in-ready workspace built around how your team works.
EXPLORE OFFICE FIT-OUT
Office Design
Space planning, 3D visuals, and a layout built around how you work.
We take your brief, survey the space, and produce 3D designs with a full written cost.
02
We build, with our own trades, to an agreed programme and a single point of contact.
03
We furnish and hand over, on the date we committed to.
"Any difficult decisions that needed to be made were professionally helped along and executed by a very experienced and knowledgeable team. Onsite staff were hard working and respectful and put together a workplace we are extremely proud of."
Anne Welch, CFOO, LMC International
The team from Cube21 responded quickly and professionally to our brief, helping us design the right offices for our staff and partners. The build and fit out went smoothly and to time. We are delighted with our new offices.
Dr Paul Durrands, COO, Oxford Academic Health Science Network
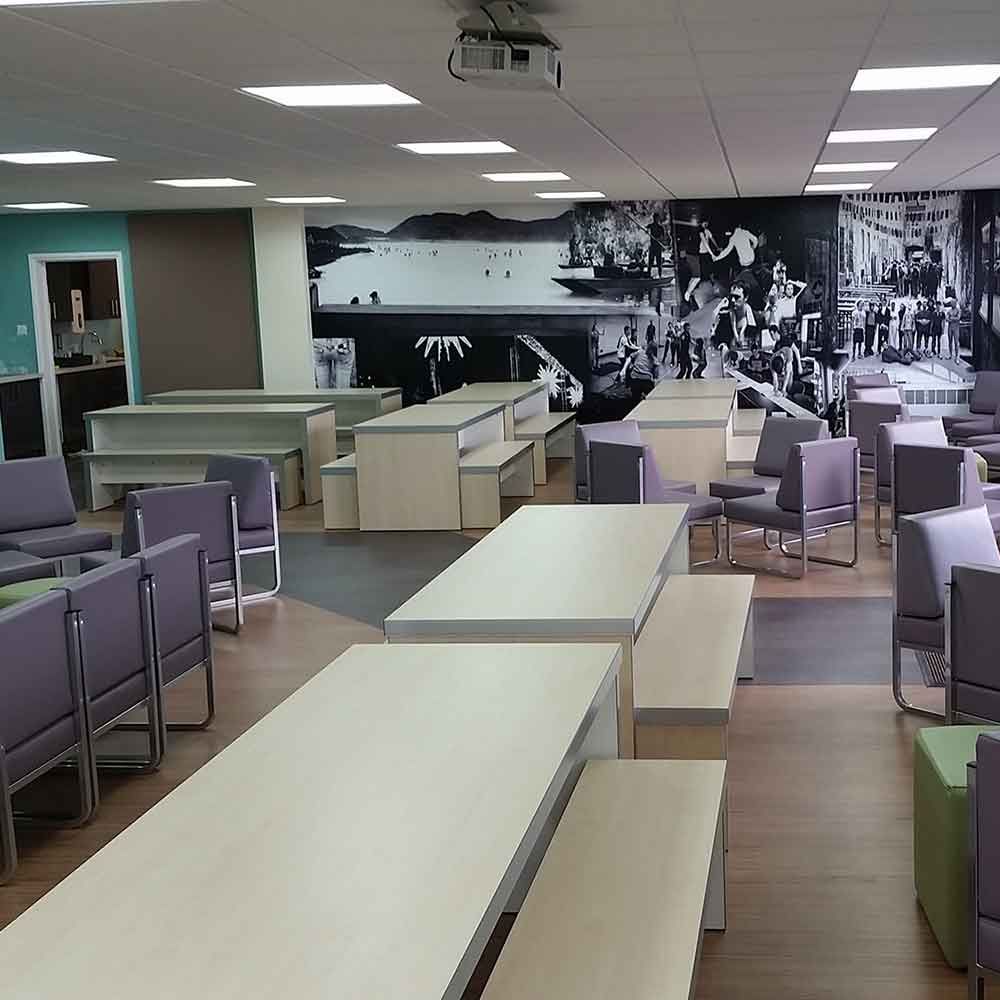
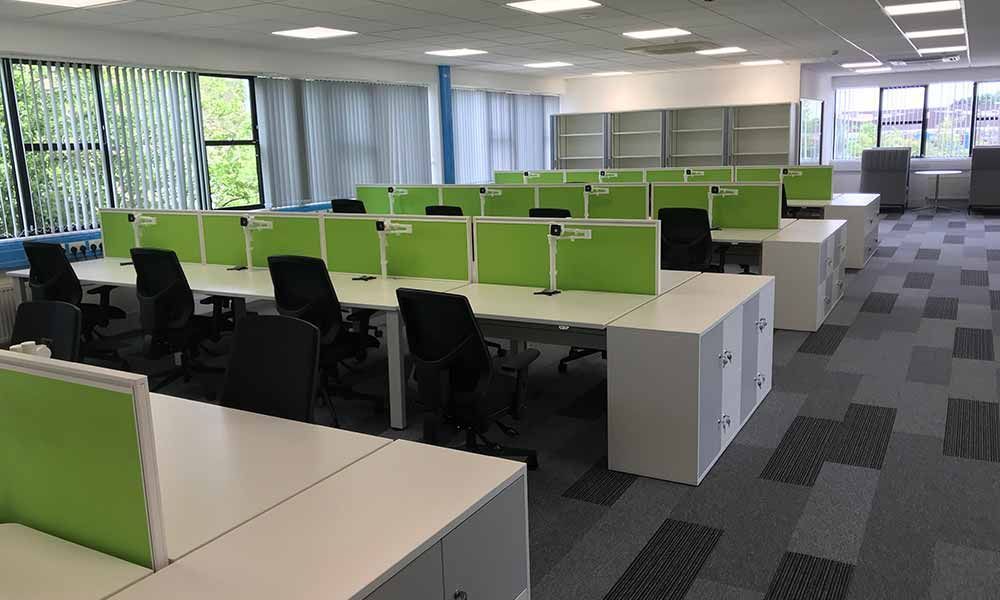
Every project below was delivered by one Cube21 team. Named clients, real photography, and full project detail because what we have built is the most direct argument for what we can build for you.
"Any difficult decisions that needed to be made were professionally helped along and executed by a very experienced and knowledgeable team. Onsite staff were hard working and respectful and put together a workplace we are extremely proud of."
"Any difficult decisions that needed to be made were professionally helped along and executed by a very experienced and knowledgeable team. Onsite staff were hard working and respectful and put together a workplace we are extremely proud of."
"Any difficult decisions that needed to be made were professionally helped along and executed by a very experienced and knowledgeable team. Onsite staff were hard working and respectful and put together a workplace we are extremely proud of."